<-- style PDP --> 205 Bonaventure Drive, Hamilton - Detached for sale for $669,000
  • new
  • for sale

205 Bonaventure Drive

Hamilton, Ontario, L9C 4R1 - Gilbert

$669,000

  • Neighbourhood

    Gilbert

  • Major Intersection

    Limeridge Rd W & Garth S

  • Listed Since: 1 day(s)

  • Last update: today

Overview

  • Property Type

    Detached, Bungalow

  • Bedrooms

    2 + 3

  • Bathrooms

    3

  • Basement

    Finished + Sep Entrance

  • Kitchen

    1 + 1

  • Total Parking

    4

  • Lot Size

    41x100.32 (Feet)

  • Taxes

    $7,722.85 (2026)

  • Type

    Freehold

Property Description

Property description for 205 Bonaventure Drive, Hamilton

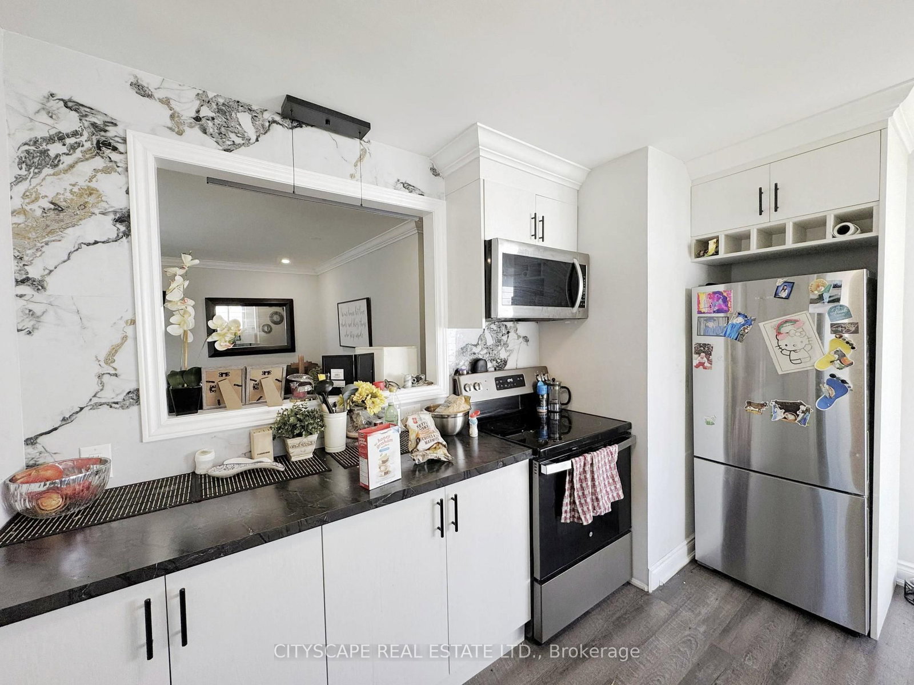
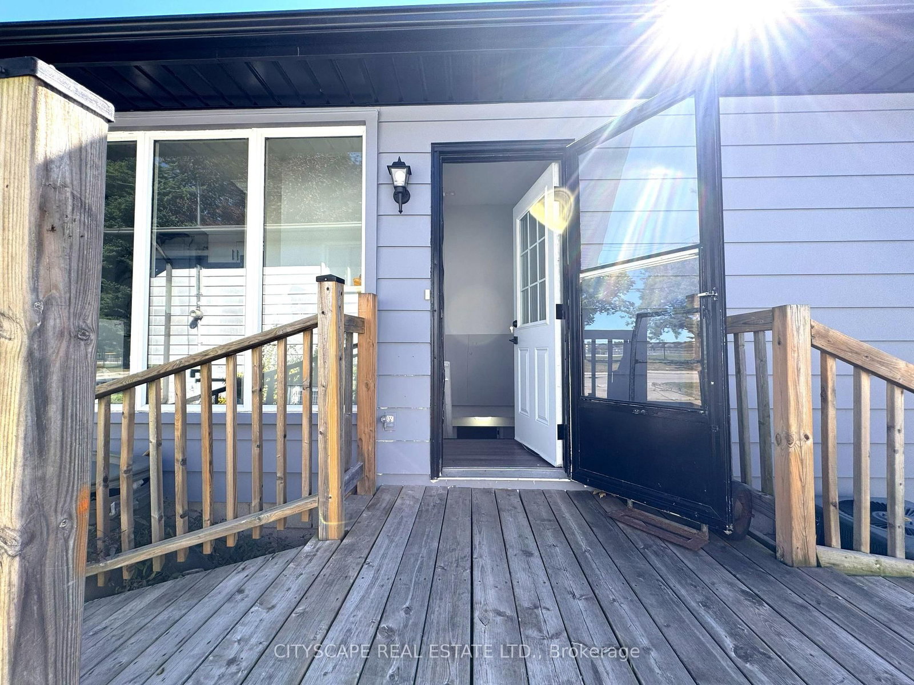
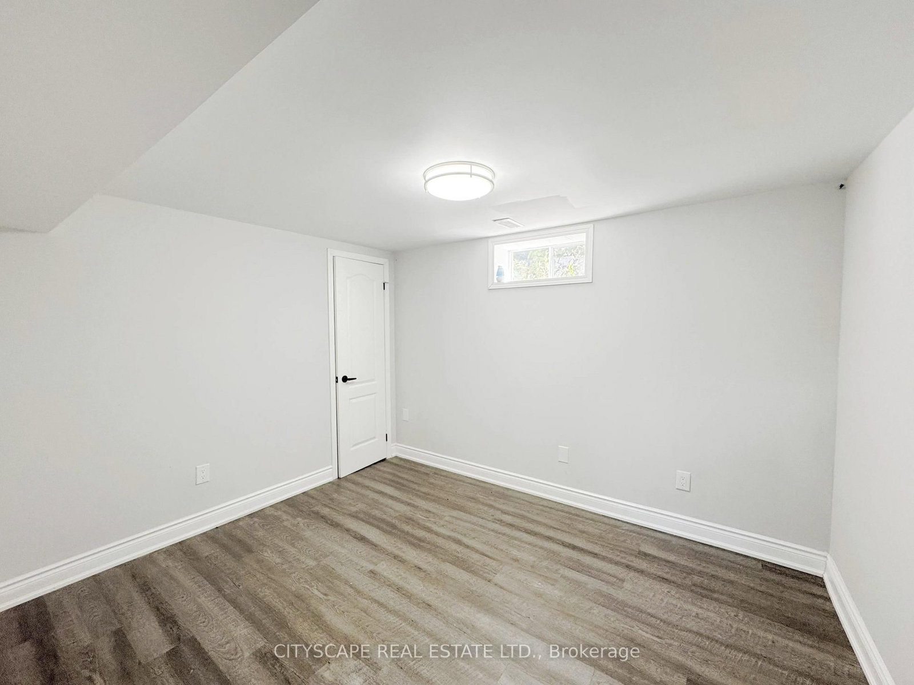
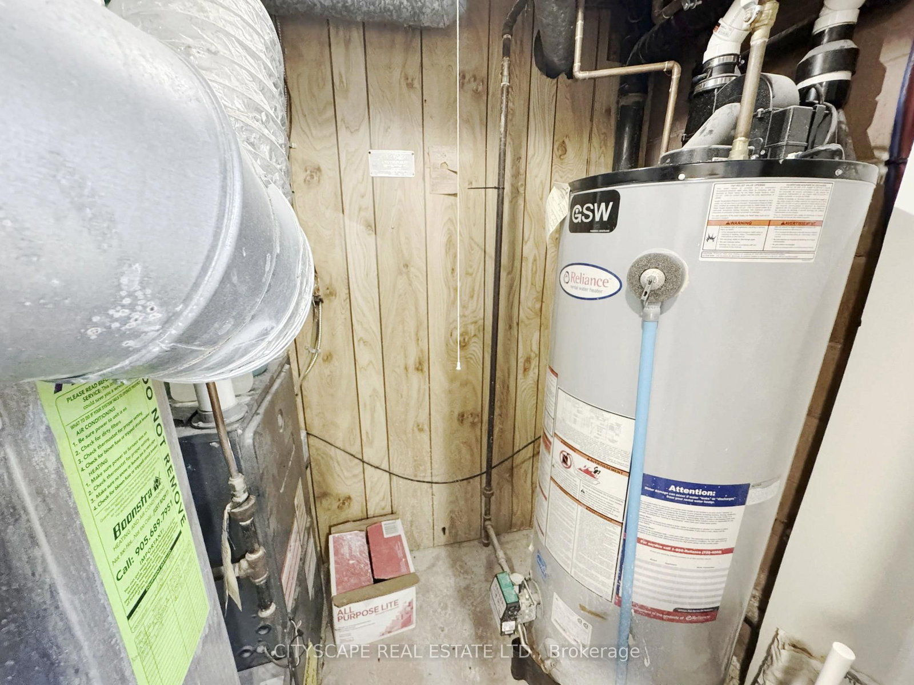
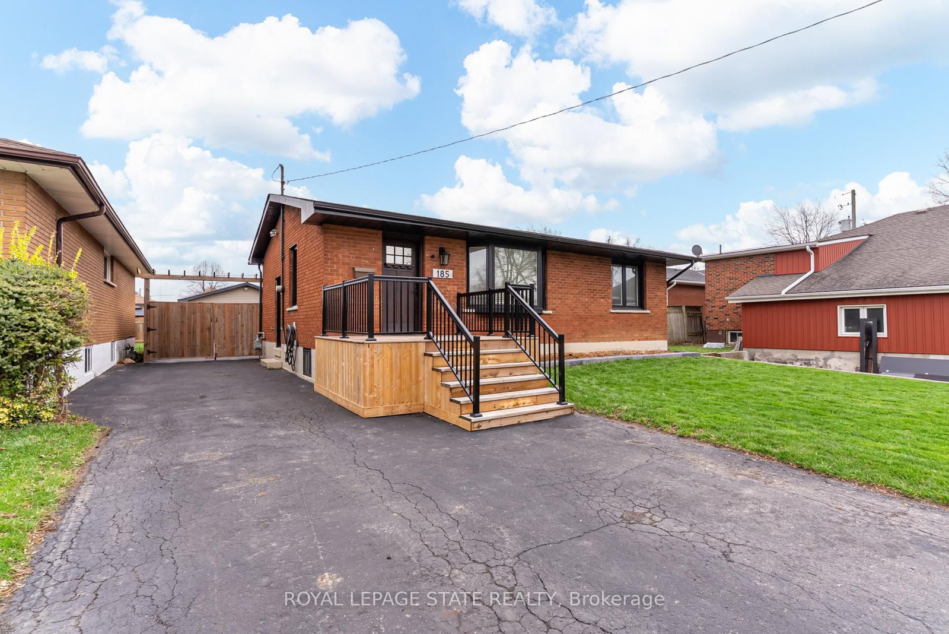
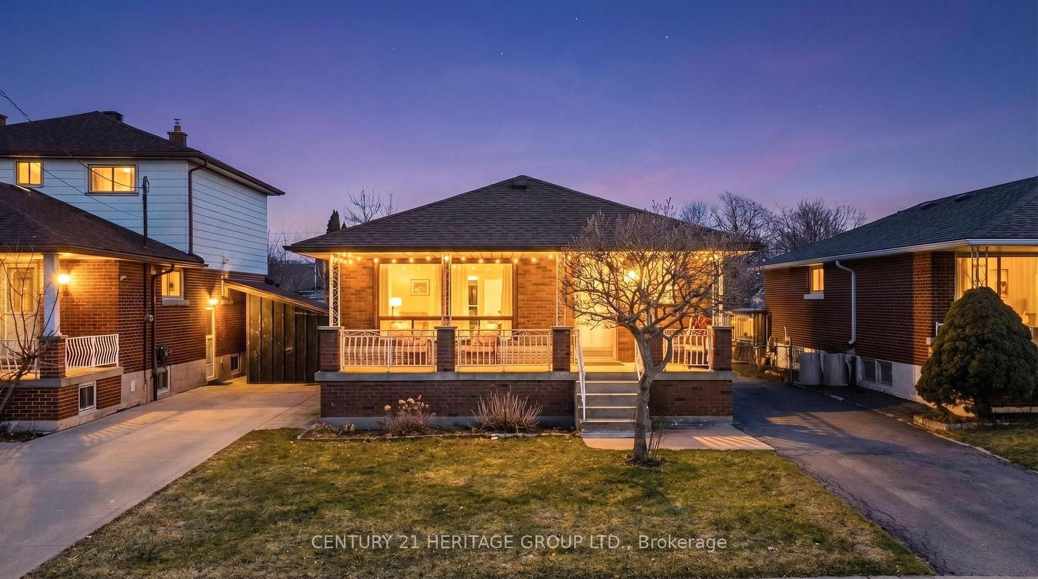
{STEP INSIDE} Two kitchens, five bedrooms & a full second living area below. Step in through the foyer & the bungalow layout makes sense right away: everything you need on one floor, plus a whole lower level that gives the family room to spread out. A home that adapts as life changes, whether that means a growing family, parents moving in, or a layout that works for more than one household. {MAIN LEVEL} Laminate flooring runs throughout. The kitchen has a built-in microwave, stove, fridge & dishwasher, so cooking is sorted from day one. The family room has a fireplace & is the natural place for everyone to land at the end of the day. The primary bdrm has a closet & semi ensuite bath, & bdrm two has its own closet. The level has a 4pc & a 3pc bath, so mornings never turn into a queue. A foyer closet keeps coats & boots at the door instead of in the hall. With no stairs between kitchen, family room & bedrooms, the main floor suits every stage of life. {BASEMENT} The lower level is a full second home base. A second kitchen has a fridge, stove, dishwasher & built-in microwave, with a rec room & fireplace for movie nights or a separate hangout. Three bdrms each have a closet, & two 3pc baths mean everyone down here has a bathroom close by. Laminate flooring continues through the lower level, with ceramic flooring in one bath. The utility room holds the furnace, humidifier & hot water tank, keeping the living areas clear. That mix of bdrms suits kids, guests or a home office, & the level works well on its own. {LOCATION} Set in Gilbert on Hamilton's West Mountain, a neighbourhood with parks, paved pathways, a playground & splash pad nearby. The Lincoln Alexander Parkway is close for an easy commute across the city, & everyday shopping is a short drive away. A practical street for a family putting down roots, with room inside to grow into & a layout that stays flexible over time.

Listed by CITYSCAPE REAL ESTATE LTD.

  • MLS #

    X13878870

  • Sq. Ft

    700-1100

  • Sq. Ft. Source

    MLS

  • Lot Irregularities

    n/a

  • Year Built

    51-99

  • Pool

    None

  • Drive

    n/a

  • Garage

    None

  • Total Parking

    4

  • Family Room

    Y

  • Den

    Y

  • Exterior

    Brick

  • Fireplace

    Y

  • Roof

    Asphalt Shingle

  • Foundation

    Concrete Block

  • Elevator

    n/a

  • Water View

    n/a

  • Laundry Level

    n/a

  • Heat

    Forced Air

  • A/C

    Central Air

  • Water

    Municipal

  • Water Supply

    n/a

  • Sewers

    Sewers

  • Central Vac

    N

  • Kitchen

    4.747 x 2.84 ft Ground level

    Laminate

  • Foyer

    2.268 x 1.17 ft Ground level

    Laminate, Closet

  • Family

    4.359 x 3.367 ft Ground level

    Laminate, Electric Fireplace

  • Primary

    3.862 x 3.198 ft Ground level

    Semi Ensuite, Laminate, Closet

  • Bathroom

    2.609 x 1.6 ft Ground level

    4 Pc Bath, Semi Ensuite, Laminate

  • 2nd Br

    3.96 x 2.27 ft Ground level

    Laminate, Closet

  • Kitchen

    5.851 x 3.772 ft Bsmt level

    Laminate, Large Window

  • Rec

    5.851 x 3.772 ft Bsmt level

    Laminate, Combined W/Kitchen, Fireplace

  • Br

    3.77 x 2.843 ft Bsmt level

    Laminate, Closet, Window

  • 2nd Br

    3.448 x 2.831 ft Bsmt level

    Laminate, Closet

  • 3rd Br

    3.712 x 2.884 ft Bsmt level

    Laminate, Closet

  • Bathroom

    2.45 x 2.013 ft Bsmt level

    3 Pc Bath, Laminate

  • Utility

    2.682 x 1.314 ft Bsmt level

  • Bathroom

    1.539 x 1.549 ft Bsmt level

    3 Pc Bath, Ceramic Floor

  • MLS #

    X13878870

  • Sq. Ft

    700-1100

  • Sq. Ft. Source

    MLS

  • Lot Irregularities

    n/a

  • Year Built

    51-99

  • Pool

    None

  • Drive

    n/a

  • Garage

    None

  • Total Parking

    4

  • Family Room

    Y

  • Den

    Y

  • Exterior

    Brick

  • Fireplace

    Y

  • Roof

    Asphalt Shingle

  • Foundation

    Concrete Block

  • Elevator

    n/a

  • Water View

    n/a

  • Laundry Level

    n/a

  • Heat

    Forced Air

  • A/C

    Central Air

  • Water

    Municipal

  • Water Supply

    n/a

  • Sewers

    Sewers

  • Central Vac

    N

  • Kitchen

    4.747 x 2.84 ft Ground level

    Laminate

  • Foyer

    2.268 x 1.17 ft Ground level

    Laminate, Closet

  • Family

    4.359 x 3.367 ft Ground level

    Laminate, Electric Fireplace

  • Primary

    3.862 x 3.198 ft Ground level

    Semi Ensuite, Laminate, Closet

  • Bathroom

    2.609 x 1.6 ft Ground level

    4 Pc Bath, Semi Ensuite, Laminate

  • 2nd Br

    3.96 x 2.27 ft Ground level

    Laminate, Closet

  • Kitchen

    5.851 x 3.772 ft Bsmt level

    Laminate, Large Window

  • Rec

    5.851 x 3.772 ft Bsmt level

    Laminate, Combined W/Kitchen, Fireplace

  • Br

    3.77 x 2.843 ft Bsmt level

    Laminate, Closet, Window

  • 2nd Br

    3.448 x 2.831 ft Bsmt level

    Laminate, Closet

  • 3rd Br

    3.712 x 2.884 ft Bsmt level

    Laminate, Closet

  • Bathroom

    2.45 x 2.013 ft Bsmt level

    3 Pc Bath, Laminate

  • Utility

    2.682 x 1.314 ft Bsmt level

  • Bathroom

    1.539 x 1.549 ft Bsmt level

    3 Pc Bath, Ceramic Floor

Thinking of Selling?

Find Out Your Home’s Value in Today’s Market!

No Email or Signup is required to view your home estimate.

estimate your home value

Contact Manoj Kukreja

Sales Representative,
Century 21 People’s Choice Realty Inc.,
Brokerage
(647) 576 - 2100

Manoj profile avatar

Property History

Property history for 205 Bonaventure Drive, Hamilton

This property has been sold 5 times before. Create your free account to explore sold prices, detailed property history, and more insider data.

Sign In / Register

Mortgage Calculator

This data is for informational purposes only.

Mortgage Payment per month

Principal Amount

Interest

Total Payable

Amortization

Amortization

Closing Cost Calculator

This data is for informational purposes only.

Closing Cost Total for this property

Total Cash flow for purchasing this property

Down Payment(%)*
Additional information

Provincial Land Transfer Tax

Ontario Land Transfer Tax Rebate

Toronto Land Transfer Tax

Toronto Land Transfer Tax Rebate

PST on CMHC Insurance Premium

Lawyer Fees

$2,825

Government Registration Fee's

$164

Title Insurance

Closing Cost Total

Total Cash flow for purchasing this property

Provincial Land Transfer Tax

Ontario Land Transfer Tax Rebate

Toronto Land Transfer Tax

Toronto Land Transfer Tax Rebate

PST on CMHC Insurance Premium

Lawyer Fees

$2,825

Government Registarion Fee's

$164

Title Insurance

Down Payment(%)*

* A down payment of less than 20% is permitted only for first-time home buyers purchasing their principal residence. The minimum down payment required is 5% for the portion of the purchase price up to $500,000, and 10% for the portion between $500,000 and $1,500,000. For properties priced over $1,500,000, a minimum down payment of 20% is required.

Thinking of Selling?

Find Out Your Home’s Value in Today’s Market!

No Email or Signup is required to view your home estimate.

estimate your home value

Contact Manoj Kukreja

Sales Representative, Century 21 People’s Choice Realty Inc., Brokerage
(647) 576 - 2100

Manoj profile avatar

Recent Sold Listings in Gilbert, Hamilton

Popular Cities